


Milled Rack Components for CNC Machine Systems
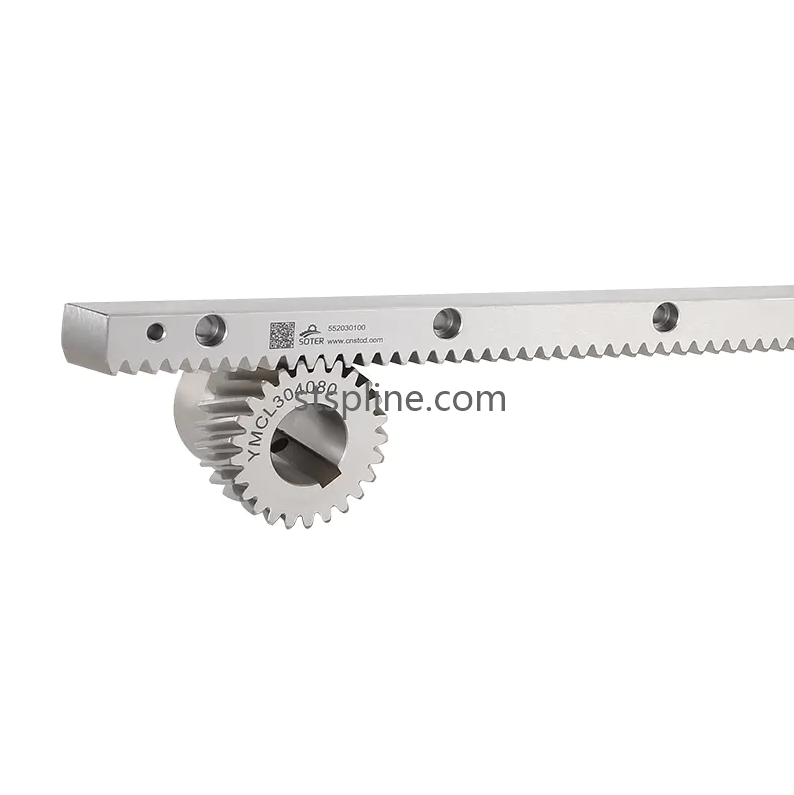
In precision transmission systems, a Milled Rack is produced through controlled machining processes that shape the rack teeth and functional surfaces from a suitable metal workpiece. Milling technology is widely used for industrial components because it allows manufacturers to control tooth geometry, dimensions, and surface conditions according to engineering requirements. Properly manufactured racks can provide a practical linear transmission solution for CNC machines, automation equipment, industrial robots, and other machinery requiring coordinated movement.
The material used for a rack directly affects its manufacturing behavior and service performance. Engineering steels are commonly considered because they offer a combination of strength, machinability, and dimensional stability. The selected material should correspond to the load, operating frequency, environmental conditions, and mating pinion. Before machining begins, material preparation and quality inspection help ensure that the workpiece has appropriate consistency for subsequent processes.
Milling accuracy is particularly important because the teeth form the functional interface between the rack and pinion. A rack converts the rotational movement of the pinion into linear movement, so irregular tooth spacing or profile deviations can influence transmission smoothness. Controlled milling equipment allows the tooth geometry to be produced according to defined engineering requirements. Maintaining consistent cutting conditions throughout the process also helps reduce dimensional variation between different sections of the rack.
The reference surfaces of the rack are equally important. During installation, the rack must be positioned correctly relative to the machine guide system and the corresponding pinion. If the mounting surface or reference edge is inconsistent, alignment may become more difficult. Precision machining can therefore involve not only the teeth but also the surfaces used for positioning, fastening, and assembly. This integrated approach helps the finished component fit more effectively within the machine structure.
For long-travel machinery, rack length and sectional alignment require particular attention. A large automation system may use several rack sections connected along a single travel axis. Each section must maintain appropriate dimensional relationships with the next so that the pinion can pass through the joints without unnecessary changes in tooth engagement. Accurate machining and careful installation procedures are important for creating a continuous transmission path across extended working distances.
Surface condition can also affect transmission behavior. Depending on the material and application, additional finishing or treatment processes may be used after milling. These processes can improve the working surface or modify the mechanical properties of the component. However, any secondary process should be controlled carefully because dimensional changes or deformation could influence tooth geometry and installation accuracy.
Milled racks are suitable for a wide range of industrial applications. CNC machining equipment may use rack and pinion mechanisms for linear axis movement, while laser cutting systems often require long and stable travel arrangements. Automated production lines, material handling equipment, industrial robots, truss systems, and specialized machinery may also incorporate rack-based drives. In each application, the rack must work together with the pinion, guideway, motor, and control system rather than being considered as an isolated component.
Inspection is a critical part of the manufacturing process. Measuring equipment can be used to verify tooth dimensions, pitch consistency, rack length, mounting features, and reference surfaces. Visual and surface inspections can further identify machining marks or other conditions that could affect installation. For customized production, inspection against technical drawings or approved samples provides a practical method of confirming that the finished rack corresponds to the intended machine design.
Installation quality has a direct relationship with transmission performance. The rack should be mounted against properly prepared reference surfaces, while adjacent sections should be aligned carefully. The pinion should also be positioned so that tooth engagement remains appropriate throughout the travel path. After assembly, movement can be checked across the complete working range to identify alignment issues before regular operation begins.
Routine maintenance can further support stable operation. Cleaning the rack, checking fastening points, inspecting tooth surfaces, and applying suitable lubrication according to equipment requirements can help control contamination and wear. In demanding industrial environments, periodic inspection is especially useful for identifying changes in tooth condition or mounting alignment before they affect machine movement.
For equipment manufacturers seeking consistent machining and application-specific transmission components, production capability matters from material preparation through final inspection. A supplier experienced in precision rack manufacturing can support different rack lengths, tooth configurations, mounting arrangements, and machine integration requirements. For further information on Milled Rack products and related linear transmission solutions, visit https://www.stspline.com/product/straight-teeth-rack/.

 English
 Arabic
 French
 Spanish
 Portuguese
 Deutsch
 Turkish
 Dutch
Dutch
 Russian
 Romaian
 Portuguese (Brazil)
 Greek
Greek