


Precision Milled Rack Manufacturing for Machinery
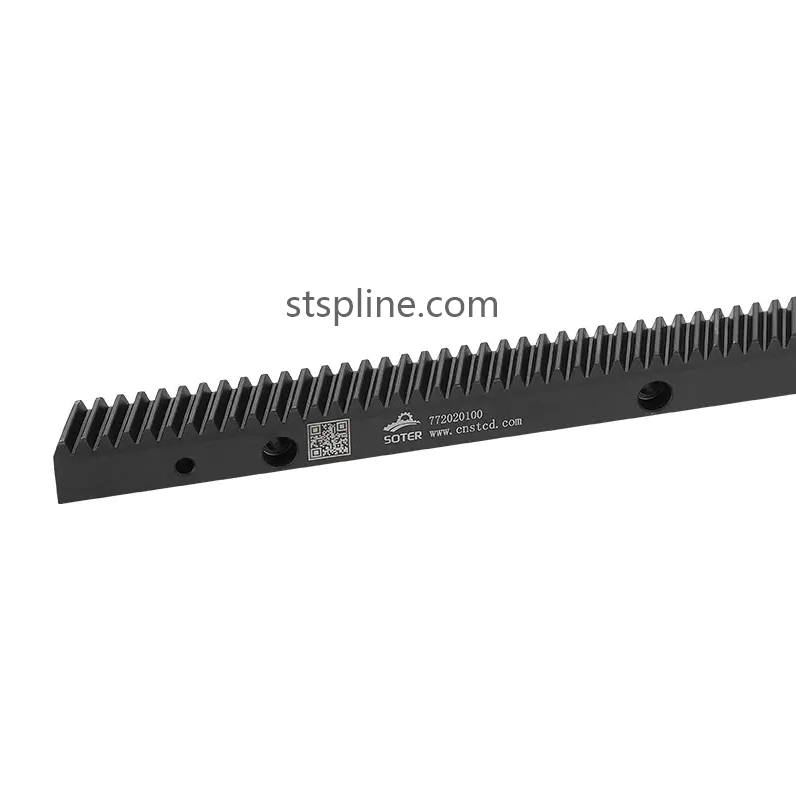
Precision machining is essential when a linear transmission component must maintain consistent tooth engagement throughout repeated movement. A Milled Rack is produced through a controlled milling process that forms the rack teeth and other functional surfaces from a suitable metal workpiece. Depending on the machine design, this type of rack can be integrated into CNC equipment, laser cutting systems, industrial robots, automated production lines, material handling machinery, and specialized linear motion systems.
The rack operates with a matching pinion to transform rotary movement into linear travel. When the pinion rotates, its teeth engage with the rack and drive the moving assembly along the rack's longitudinal direction. The accuracy of this mechanical relationship depends on the tooth profile, spacing, surface condition, alignment, and supporting guide system. For this reason, the manufacturing process should maintain consistency not only in the teeth but also in the reference surfaces used during installation.
Material selection influences both machining and service conditions. Engineering steels and other appropriate metals may be selected according to the application, required mechanical properties, and manufacturing method. A suitable material should offer a practical balance between machinability, dimensional stability, strength, and resistance to repeated contact. Consistency in the raw material is also important when multiple rack sections are produced for the same machine axis.
Milling technology allows manufacturers to control the geometry of the toothed surface during production. Cutting parameters, tool condition, machine stability, and workpiece positioning can all affect the finished tooth profile. Controlled CNC machining can help maintain repeatable dimensions along the rack. This is particularly important for long components because inconsistent tooth geometry can influence engagement as the pinion moves across different areas of the rack.
The reference surfaces of the rack also require careful machining. These surfaces determine how the component is positioned against the machine frame or support structure. Mounting holes, locating edges, and fastening areas may need to correspond with the equipment's existing design. When a rack is manufactured according to a technical drawing, these interface dimensions become part of the overall production requirement rather than secondary details.
Long-travel machinery may use multiple rack sections connected along a single movement axis. Each section should maintain consistent tooth geometry and appropriate dimensional relationships at the connection points. Careful alignment during assembly allows the pinion to pass from one section to the next without unnecessary changes in engagement. This sectional approach can support large machine layouts while keeping individual components manageable for manufacturing and installation.
Surface finishing can be incorporated after the main milling operation when the application requires additional control of functional surfaces. Grinding or other finishing methods may be used to refine suitable areas, while heat treatment may be considered for materials and applications where modified mechanical properties are required. These processes must be carefully managed because dimensional changes after treatment can affect tooth accuracy and installation.
A milled rack can be used in many types of industrial equipment. CNC machining centers may incorporate rack-based drives for extended linear axes, while laser cutting machinery can require long movement paths for positioning cutting assemblies. Industrial robots, truss manipulators, automated storage systems, and production-line equipment may also use rack and pinion mechanisms. The appropriate rack design depends on the machine's travel requirements, drive arrangement, guide structure, and installation conditions.
Inspection provides an important connection between machining and final application. Dimensional checks can verify rack length, tooth spacing, tooth profile, mounting features, and reference surfaces. Surface inspection can identify machining irregularities, while comparison with engineering drawings or approved samples can confirm that customized components correspond with the intended design. Consistent inspection is especially valuable when several rack sections must work together on the same machine.
Installation accuracy has a direct effect on transmission behavior. The rack should be mounted against properly prepared reference surfaces, and fastening points should remain secure during operation. The guide system and rack should be aligned so that the moving carriage follows its intended path while the pinion maintains suitable tooth contact. After assembly, movement across the complete travel range can help identify alignment or installation issues.
Routine maintenance can help preserve the condition of the transmission system. Operators should inspect the teeth, mounting points, guide components, and surrounding surfaces for contamination or abnormal wear. Suitable lubrication should be applied according to the operating environment and equipment requirements. Keeping the transmission area clean can also reduce the influence of dust and production debris on the contact surfaces.
For manufacturers and automation integrators, selecting a Milled Rack involves evaluating material characteristics, tooth geometry, machining processes, mounting features, guide alignment, and operating conditions together. A precision rack manufacturer can provide different lengths and configurations while supporting customized production based on drawings or samples. More information about straight rack and related linear transmission products is available at https://www.stspline.com/product/straight-teeth-rack/.

 English
 Arabic
 French
 Spanish
 Portuguese
 Deutsch
 Turkish
 Dutch
Dutch
 Italiano
 Russian
 Romaian
 Greek
Greek